
Jorge Jerome
REALTOR®

BEDS3
BATHS2 full
SQUARE FEET1,020
MLS#1064453
STATUSActive
PROPERTY TYPEResidential - Single Family
SCHOOLRocky Point
Property Description
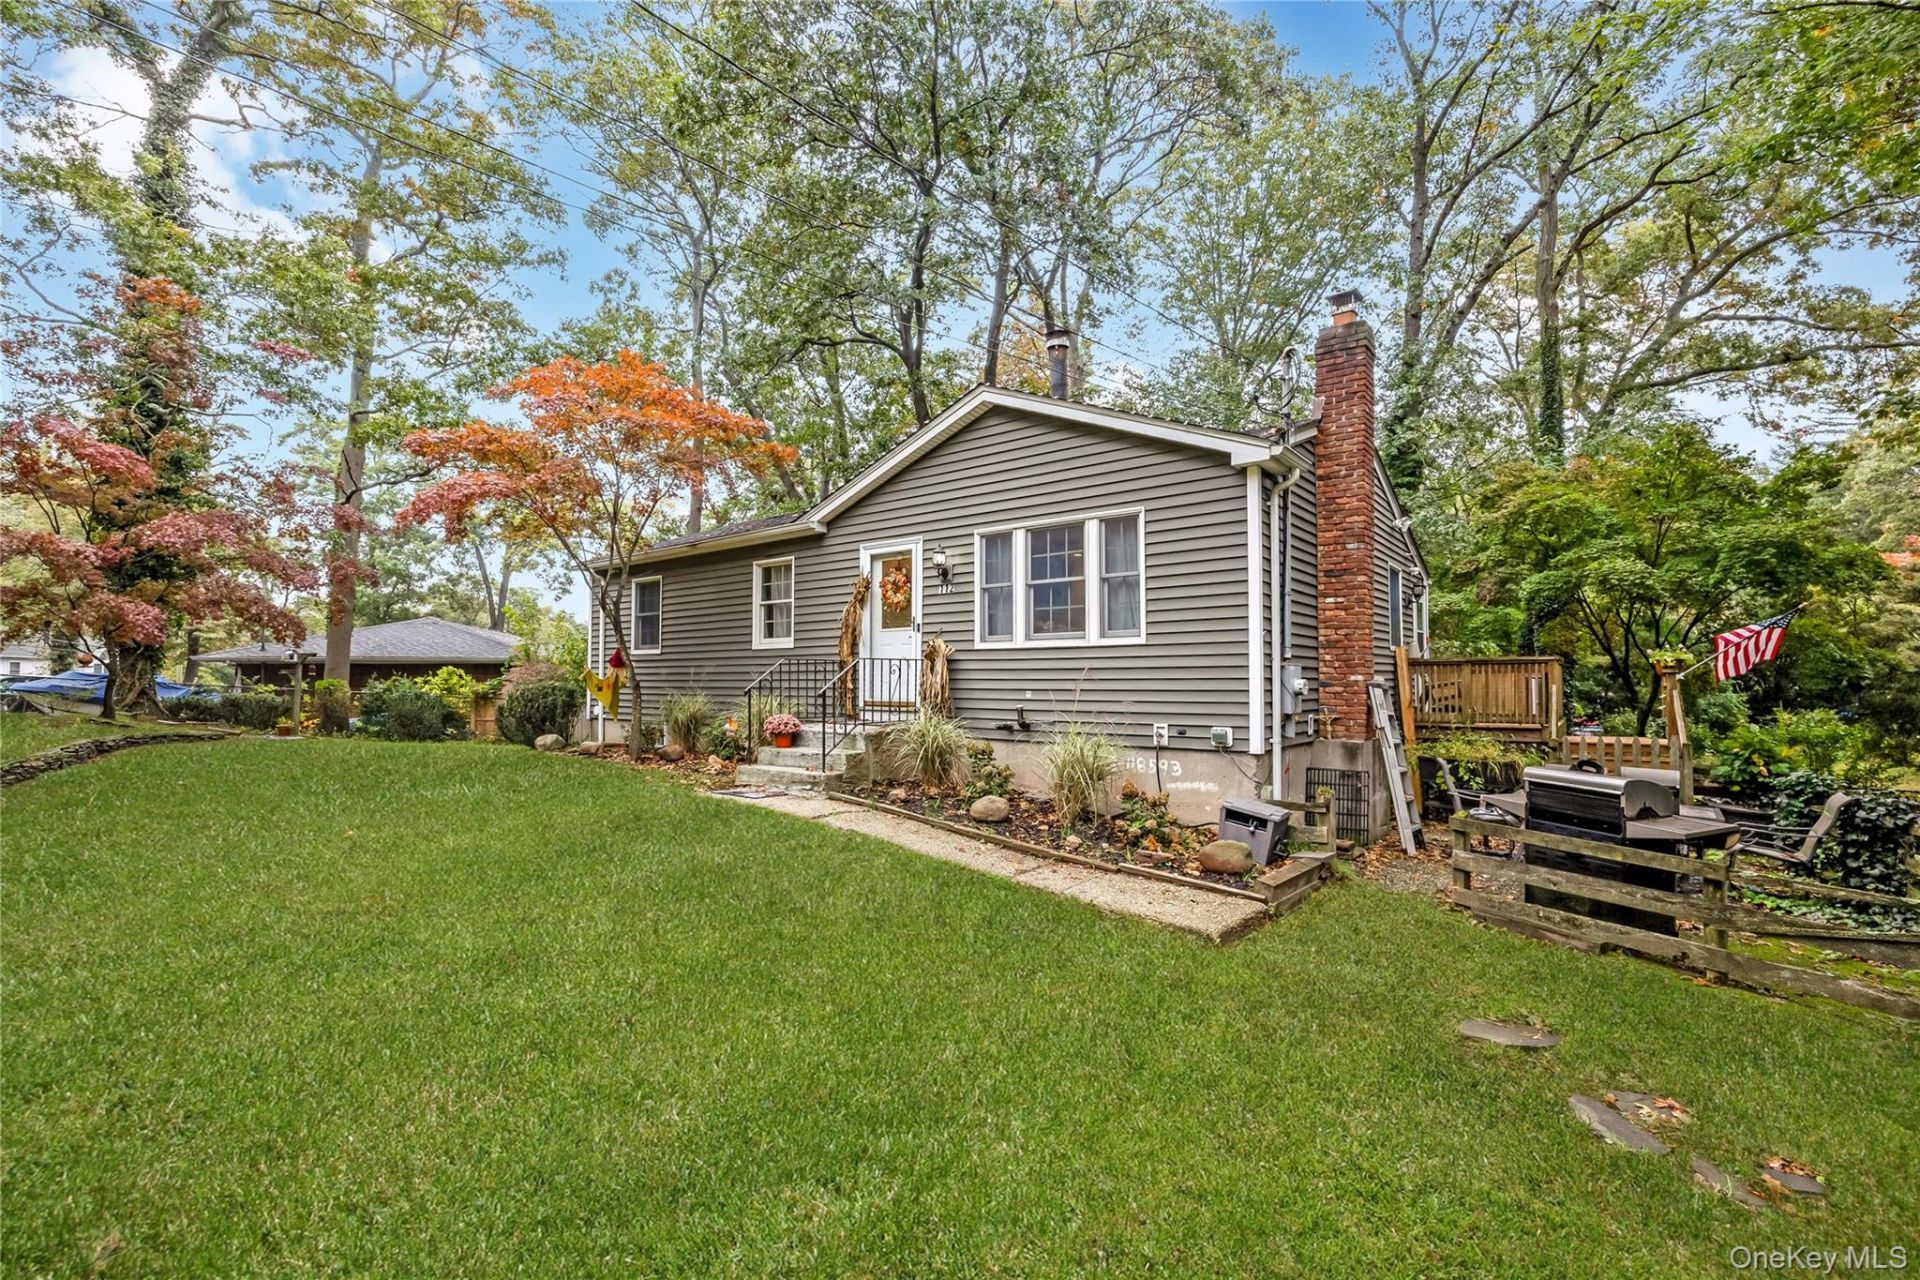
Tucked into a wooded Sound Beach setting, this charming 3-bedroom, 2-bath home pairs easy one-level living with a finished lower level that doubles your space. The open living and dining area features wood-look plank flooring, ceiling fans, and recessed lighting, and flows into an eat-in kitchen with teal shaker cabinets, brass hardware, and stainless steel appliances - French-door refrigerator, gas range, and dishwasher. Three bedrooms and two full baths complete the main level, and mini-split systems keep both levels comfortable year-round. Downstairs, the finished family and media room offers endless possibilities, including extended family opportunities, guest accommodations, movie nights, or a work-from-home setup, with a laundry alcove and generous storage besides. Outside is its own retreat: a rear deck for morning coffee, a stone-paver patio with a fire pit for evenings under the trees, split-rail and privacy fencing, and a gravel parking pad beside the house. All of it minutes from Long Island Sound beaches, parks, and the LIRR. Move right in and enjoy the quiet - schedule your showing today.
Property Features
Property Type: Residential - Single Family
Basement: Yes
Basement: Finished, Full, Walk-Out Access
Cooling: Ductless
Fireplaces: 1
Heating: Hot Water, Oil
Home Style: Ranch
Lot Size: 0.18 Acres
Taxes: $10,137
Year Built: 1965
Amenities
Eat-in Kitchen
Formal Dining
Master Downstairs
Feature Descriptions
Appliances: Dishwasher, Dryer, Gas Range, Microwave, Refrigerator, Stainless Steel Appliance(s), Washer
Attic: Pull Stairs
Building Area Total: 1020
Exterior: Frame
Fireplace Y/N: Yes
Formal Dining: Yes
On Market Date: 2026-10-22
Parcel Number: 0200-051-00-09-00-003-001
Parking Features: Driveway
Parking Total: 4
Patio And Porch: Deck
Rental Term: Monthly
Rooms Total: 7
Sewer: Cesspool
Utilities: Propane, See Remarks
Water: Public
Local Schools
High School: Rocky Point High School
Middle School: Rocky Point Middle School
Elementary School: Frank J Carasiti Elementary School
School District: Rocky Point
Estimate Your Payment
Estimated Payment
$ 3,678.77 per month $2,679.46 Principal & Interest $844.75 Property Tax $154.55 Homeowner's InsuranceChange Payment Information
Listed By / Shown By
Listing By
Agency Name: Michael J Watts & Assoc Inc
Agency Contact: 631-650-9933

Shown By
Agent Name: Jorge Jerome
Agent Phone: (631) 704-6745
Agency Title: Coldwell Banker American Homes


Member Participants (and their affiliated licensees, if applicable) shall indicate on their websites that IDX information is provided exclusively for consumers’ personal non-commercial use, that it may not be used for any purpose other than to identify prospective properties consumers may be interested in purchasing, that the data is deemed reliable but is not guaranteed by MLS GRID, and that the use of the MLS GRID Data may be subject to an end user license agreement prescribed by the Member Participant’s applicable MLS if any and as amended from time to time. MLS GRID may, at its discretion, require use of other disclaimers as necessary to protect Member Participant, and/or their MLS from liability.
Based on information submitted to the MLS GRID. All data is obtained from various sources and may not have been verified by broker or MLS GRID. Supplied Open House Information is subject to change without notice. All information should be independently reviewed and verified for accuracy. Properties may or may not be listed by the office/agent presenting the information.
Privacy Policy / DMCA Notice / ADA Accessibility


This site is hosted, designed and copyright
© 1994 - 2026 by
Delta Media Group, Inc. -- Patent Pending --
112 Lynbrook Drive | MLS# 1064453
This single family home located at 112 Lynbrook Drive, Sound Beach, NY 11789 is currently listed for sale with an asking price of $529,900. This property was built in 1965 and has 3 bedrooms and 2 full baths with 1020 sq. ft. Lynbrook Drive is located within the Rocky Point school district. Search Sound Beach real estate on jorgejerome.cbamhomes.com today.