
Jorge Jerome
REALTOR®

BEDS3
BATHS3 full
SQUARE FEET2,311
MLS#1065368
STATUSActive
PROPERTY TYPEResidential - Condominium
SUBDIVISIONVillage Town Houses
SCHOOLEast Hampton
Property Description
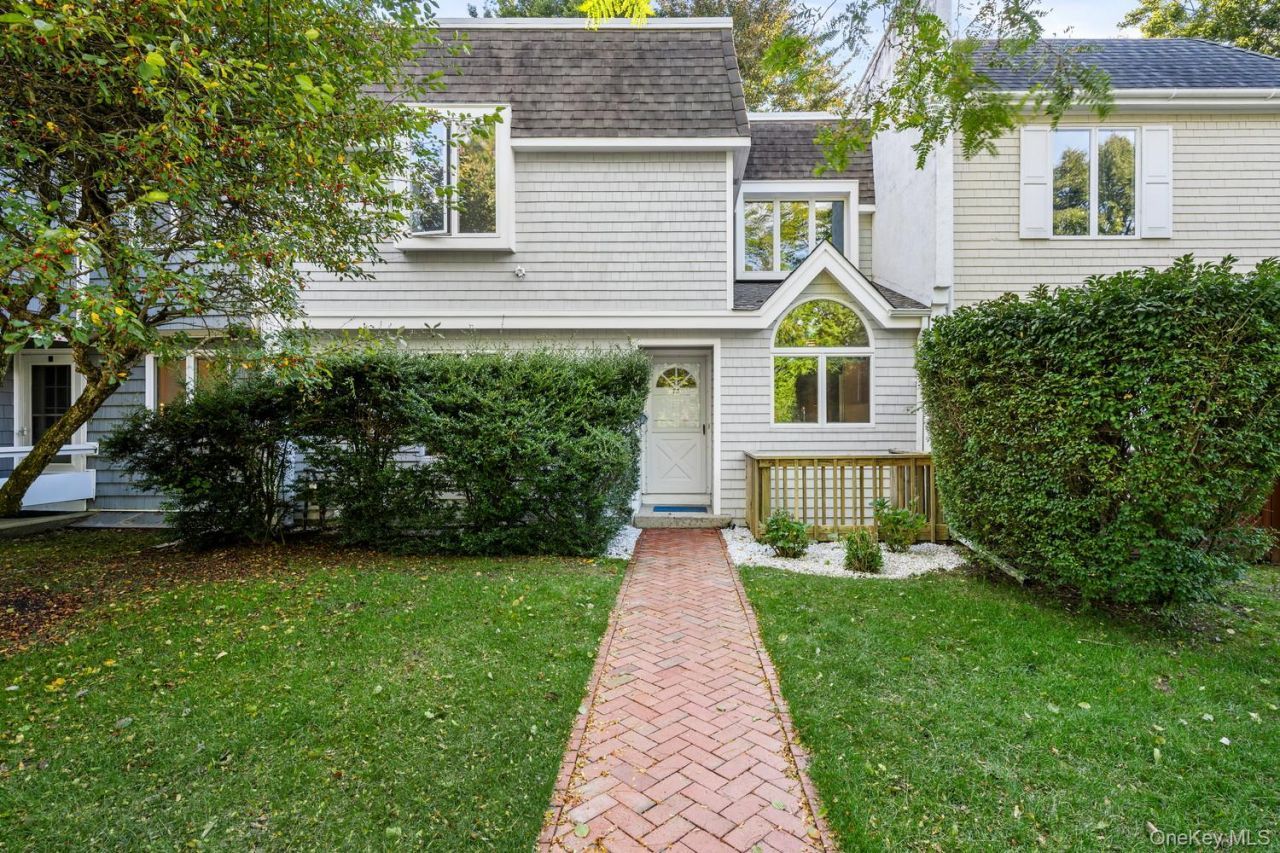
CAR(E) FREE EAST HAMPTON VILLAGE LIVING: Unmatched East Hampton Village Location & Custom Luxury Offering: A rare blend of location, scale, and custom craftsmanship, this original developer's showcase model enjoys exclusive architectural features found nowhere else in the community. Enjoy true car-optional living minutes to the LIRR, the Jitney, and the heart of the village. Even quick access to the Main Beach trolley along with free village beach permits. Showcase Interior Finishes: Light-filled main living spaces feature vaulted ceilings, a large bay window, and bleached oak floors. The chef's kitchen is outfitted with high-end custom cabinetry, premium stone counter surfaces, Sub-Zero and Miele appliances, and custom lighting soffits. The home comfortably offers three full en-suite bedrooms, one on the ground floor and two above. 73 Gingerbread also provides a 650 square feet lower level with a code-compliant egress - a rare, valuable feature. Currently configured with a home office, fitness space, music and entertainment den, and a utility room with washer/dryer. Private Outdoor Living & Community Amenities: Step outside to a private bluestone patio. Well-kept community grounds feature manicured landscaping, a heated swimming pool, and two brand-new, tennis courts that are also used for pickleball.
Property Features
Property Type: Residential - Condominium
Basement: Yes
Basement: Finished
Cooling: Central Air
Fireplaces: 1
Heating: Forced Air
Lot Size: 0.04 Acres
Taxes: $4,480
Year Built: 1975
Amenities
First Floor Bedroom
First Floor Full Bath
Beamed Ceilings
Built-in Features
Cathedral Ceiling(s)
Granite Counters
High Ceilings
In-Law Floorplan
Master Downstairs
Washer/Dryer Hookup
Tennis Court(s)
Feature Descriptions
Appliances: Cooktop, Dishwasher, Dryer, Disposal, Electric Oven, Electric Water Heater, Freezer, Microwave, Refrigerator, Stainless Steel Appliance(s), Washer
Association Fee: $1750/Quarterly
Association Fee Includes: Common Area Maintenance, Exterior Maintenance, Grounds Care, Pool Service, Sewer, Snow Removal, Trash
Attic: Crawl
Common Walls: 2+ Common Walls
Community Features: Pool, Park, Tennis Court(s)
Exterior: Frame
Fireplace Y/N: Yes
On Market Date: 2026-10-21
Parcel Number: 0301-002.00-04.00-016.000
Parking Features: Assigned
Permit Required Y/N: No
Pets Allowed: Cats OK, Dogs OK
Pool Features: Community
Property Attached Y/N: 1
Rental Term: Monthly
Road Responsibility: Private Maintained Road
Rooms Total: 8
Sewer: Shared Septic
Special View Info: Park/Greenbelt
Utilities: Natural Gas Connected, Cable Connected, Electricity Connected, Phone Connected
Water: Public
Local Schools
High School: East Hampton High School
Middle School: East Hampton Middle School
Elementary School: John M Marshall Elementary School
School District: East Hampton
Estimate Your Payment
Estimated Payment
$ 11,871.99 per month $10,871.57 Principal & Interest $373.33 Property Tax $627.08 Homeowner's InsuranceChange Payment Information
Listed By / Shown By
Listing By
Agency Name: Douglas Elliman Real Estate
Agency Contact: 631-725-0200

Shown By
Agent Name: Jorge Jerome
Agent Phone: (631) 704-6745
Agency Title: Coldwell Banker American Homes


Member Participants (and their affiliated licensees, if applicable) shall indicate on their websites that IDX information is provided exclusively for consumers’ personal non-commercial use, that it may not be used for any purpose other than to identify prospective properties consumers may be interested in purchasing, that the data is deemed reliable but is not guaranteed by MLS GRID, and that the use of the MLS GRID Data may be subject to an end user license agreement prescribed by the Member Participant’s applicable MLS if any and as amended from time to time. MLS GRID may, at its discretion, require use of other disclaimers as necessary to protect Member Participant, and/or their MLS from liability.
Based on information submitted to the MLS GRID. All data is obtained from various sources and may not have been verified by broker or MLS GRID. Supplied Open House Information is subject to change without notice. All information should be independently reviewed and verified for accuracy. Properties may or may not be listed by the office/agent presenting the information.
Privacy Policy / DMCA Notice / ADA Accessibility


This site is hosted, designed and copyright
© 1994 - 2026 by
Delta Media Group, Inc. -- Patent Pending --
73 Gingerbread Lane | MLS# 1065368
This condo located at 73 Gingerbread Lane , East Hampton, NY 11937 is currently listed for sale with an asking price of $2,150,000. This property was built in 1975 and has 3 bedrooms and 3 full baths with 2311 sq. ft. Gingerbread Lane is located in the Village Town Houses subdivision within the East Hampton school district. Search Village Town Houses real estate on jorgejerome.cbamhomes.com today.